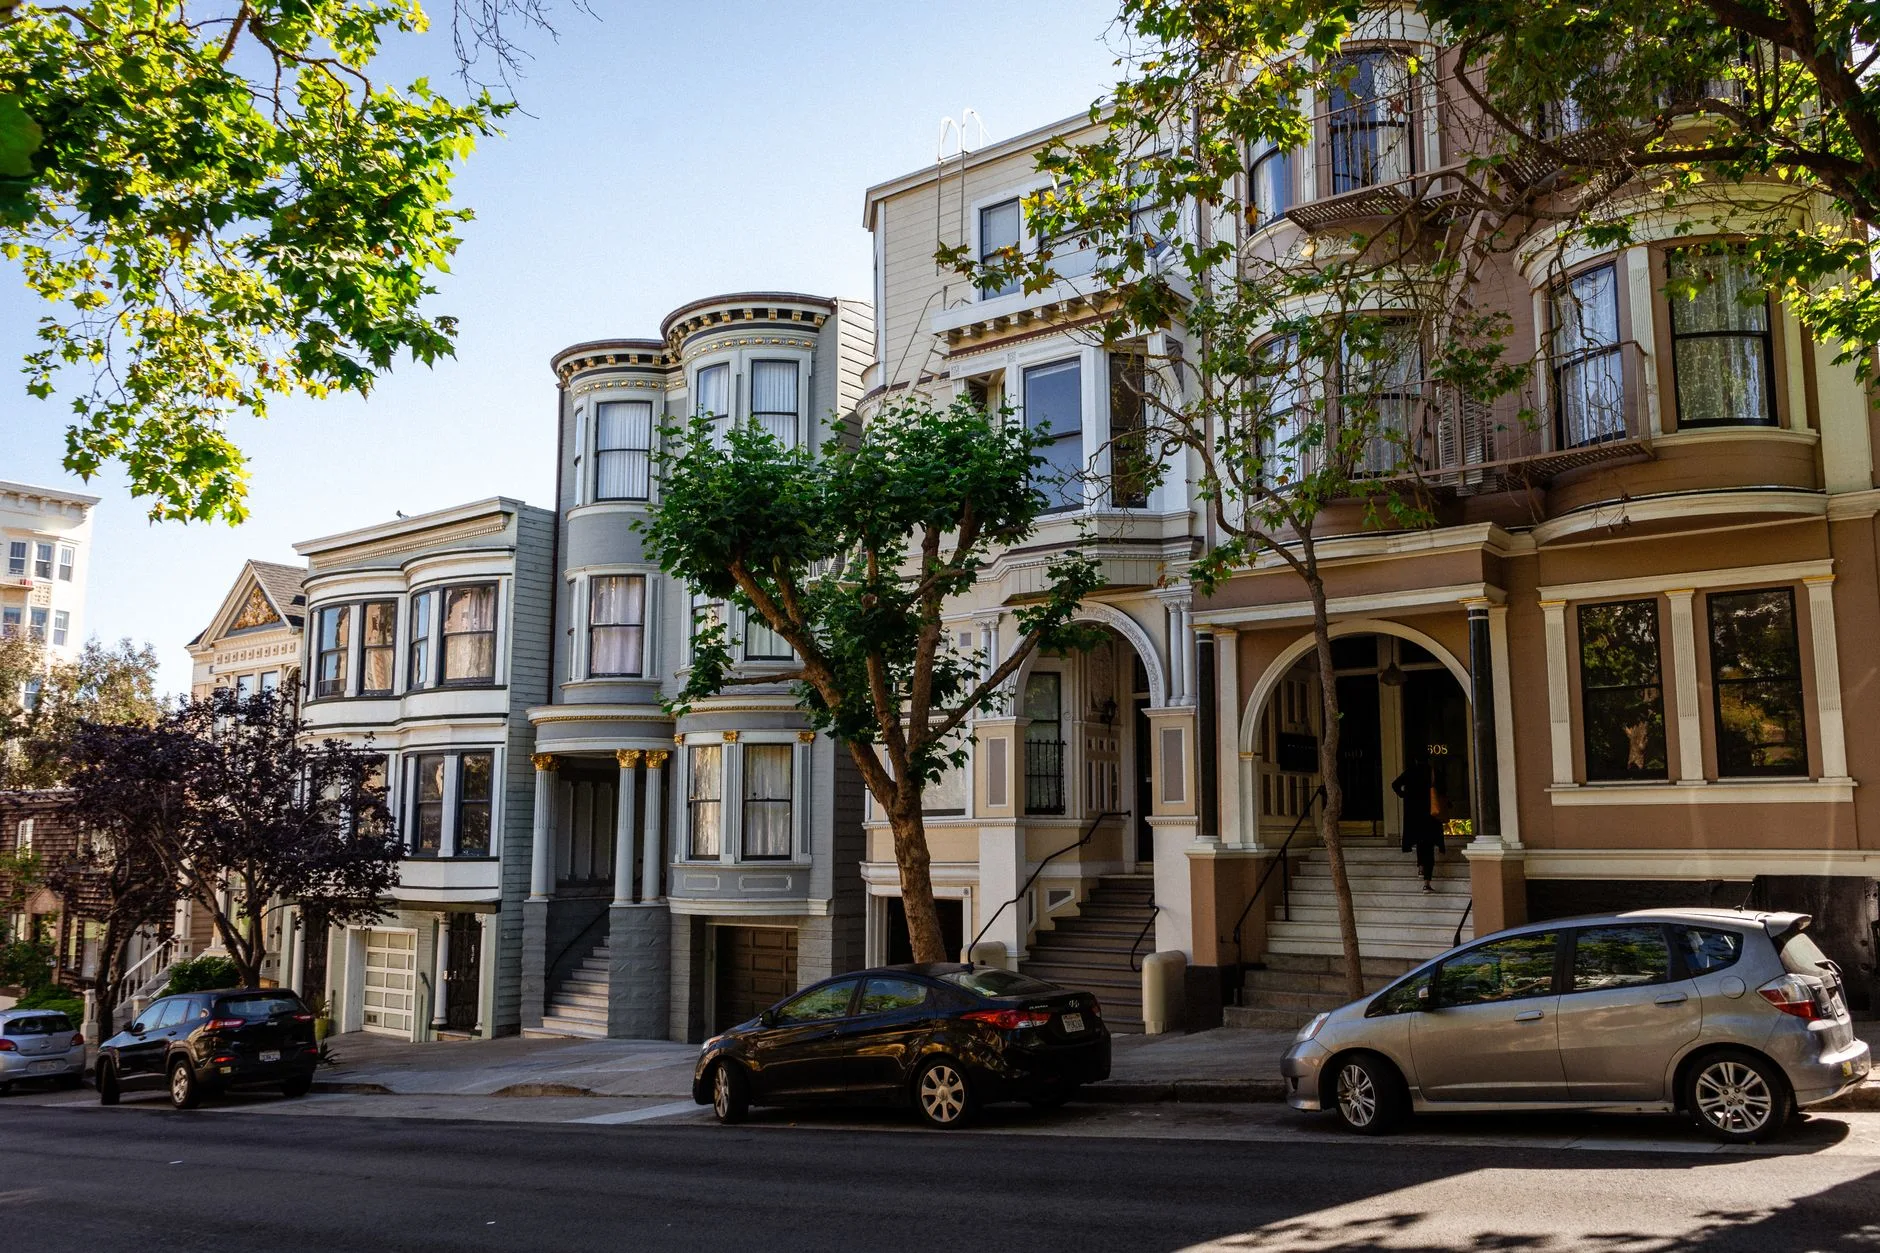
One Filing, Six Stories, 106 Units
The Department of Building Inspection file for 150 Hayes Street carries a cost estimate. Permit 202610149441, created 14 October 2026, sits in triage with 106 proposed apartments and an estimated construction cost of $49,650,000. The permit description records an adaptive reuse of an existing office building, one additional story above the existing roof, replacement of the exterior facade, and retention of the existing structure. The record lists six existing stories against seven proposed, office as the existing use and apartments as the proposed use, occupancy B to R-2.
SF YIMBY reported the application on 7 August 2026 at 104 apartments, a single-unit reduction from the first announcement, with a 15,530-square-foot added story and an unchanged footprint. Two dates sit in the file, 7 August and 14 October. Both are correct, and neither cancels the other.
The Arithmetic in the Permit Record
Divide the estimate by the unit count and the number that governs this building appears. $49,650,000 across 106 units is $468,396 a home. Across the 104 units of the August report it is $477,404. The figure is the applicant’s own estimate, and it carries no land cost and no soft-cost line.
A conversion priced near $470,000 a home sets the break-even rent for a market-rate apartment one block from City Hall. The permit publishes no rents. The estimate publishes the exposure.
The Increment That Funds Thirty Years
The district’s program guidelines set out the city’s route. The San Francisco Downtown Revitalization and Economic Recovery Financing District took effect on 12 February 2026 under Division 8 of Title 6 of the California Government Code, the Downtown Revitalization Law enacted by AB 2488 in 2024. The district pays an annual incentive distribution on a project’s property tax increment for thirty years, governed by a District Board under Administrative Code Article XLIX.
The 2032 Deadline Orders the Schedule
Enrolment requires an executed Project Agreement on or before 31 December 2032, and the agreement must precede the first construction document under Planning Code Section 401. The sequence runs a complete Project Application with the Commercial-to-Residential Adaptive Reuse Supplemental Application, then a Notice of Eligibility within 30 days of the Complete Application Notice, then the Project Agreement, then the permit.
A sponsor doing the arithmetic this year has six years to sign. The distribution then runs for three decades, and it pays on increment the building creates after the conversion is complete.
What Ended at 785 Market Street
Forge Development Partners terminated its agreement to convert 785 Market Street, as reported by Sarah Klearman in the San Francisco Business Times and cited by SF YIMBY. At the time of that report no major office-to-housing conversion was under construction in the city. A terminated agreement sits one step before construction, and that is where the most advanced conversion in the city stopped.
Three Filings and No Approvals Published
Plans have been submitted at 575 Sutter Street, 901 Market Street and 2300 Stockton Street. The published record carries submission status for all three, with no approval, no unit count and no schedule. Three filings are three filings.
Why the Same Sponsor Matters
Emerald Fund and SDG filed at 150 Hayes Street. Emerald Fund also developed 101 Polk Street, 150 Van Ness Avenue and 100 Van Ness Avenue, the three other properties in the vacated California State Automobile Association campus, and all three became housing. The applicant has run this change of use on this block before. The new housing will share amenities with 101 Polk Street, the existing fitness centre and a new co-working space, according to J.K. Dineen’s reporting in the San Francisco Chronicle as cited by SF YIMBY.
That record is the strongest evidence that conversion economics work at 150 Hayes Street. It is also the narrowest evidence available. A policy that rewards the sponsor who has already done it selects for that sponsor.
The Affordability Waiver and the Floor Under It
The program guidelines waive local Section 415 requirements for eligible C-3 projects under Section 406(j) up to the first 7 million square feet of completed conversions, and a project sits at 60 percent residential gross floor area or more to qualify. The state floor adds no affordability on the first 1.5 million square feet to enrol. Above that line the requirement is the higher of Section 415 or 5 percent at 50 percent of area median income for 55 years, 10 percent at 80 percent for 55 years, or 10 percent at 120 percent for sale units held 45 years.
Labour standards attach to the distribution. Prevailing wage applies. Projects of 50 units or more at 85 feet or less fall under Government Code 65912.131 apprenticeship and healthcare requirements, and projects over 85 feet fall under 65913.4(a)(8) skilled and trained workforce requirements. An Affidavit of Labor Standards Compliance travels with the supplemental application, and the Office of Labor Standards Enforcement holds the file open until an investigation closes.
The Test This Building Sets
Office leasing competes with conversion for the same building. Vacancy stands near 30 percent according to city records, and the market has posted four straight quarters of positive net absorption, with the most recent two the strongest since 2019. An owner with a tenant market can hold and wait.
Conversion then works where three conditions line up together: a sponsor that owns or controls the asset, a conversion programme already inside that sponsor’s portfolio, and floor plates that suit apartments. 150 Hayes Street carries all three. Most of the downtown stock carries one of them.
The city should judge this district on construction starts before 31 December 2032, and on the number of buildings that clear triage. Today the record holds one application in triage, one terminated agreement on Market Street and no conversion under construction. The pipeline hinges on a few buildings. This is the first of them.